
Listing Courtesy of: LEHIGH VALLEY ASSOCIATION OF REALTORS / Listed By: MaryEllen Cox, Coldwell Banker Hearthside; Andrea Dudeck, Hearthside
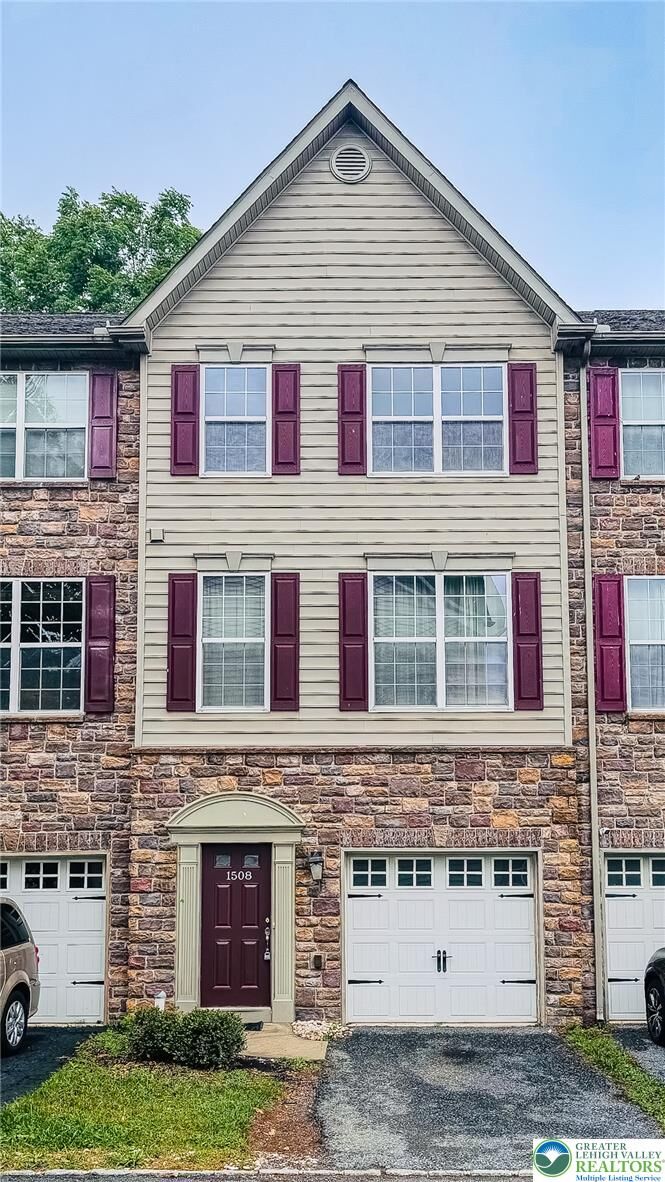
1508 Brookstone Place Hellertown Boro, PA 18055
Active (29 Days)
$389,900 (USD)
OPEN HOUSE TIMES
-
OPENSat, Aug 811:00 am - 1:00 pm
Description
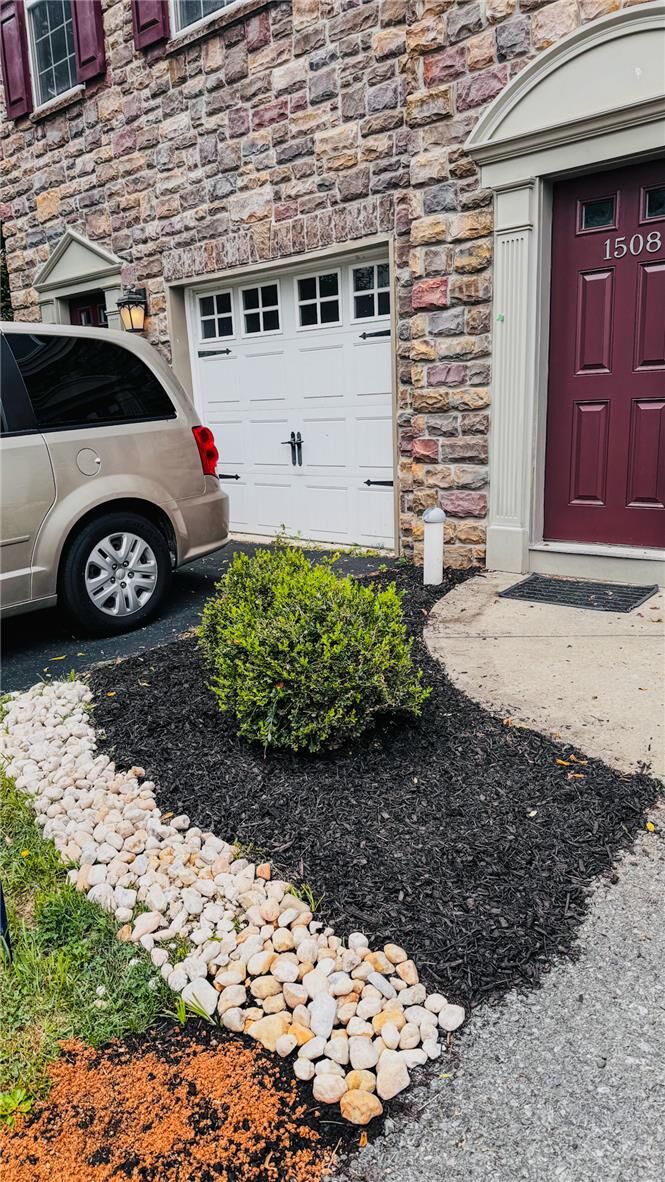
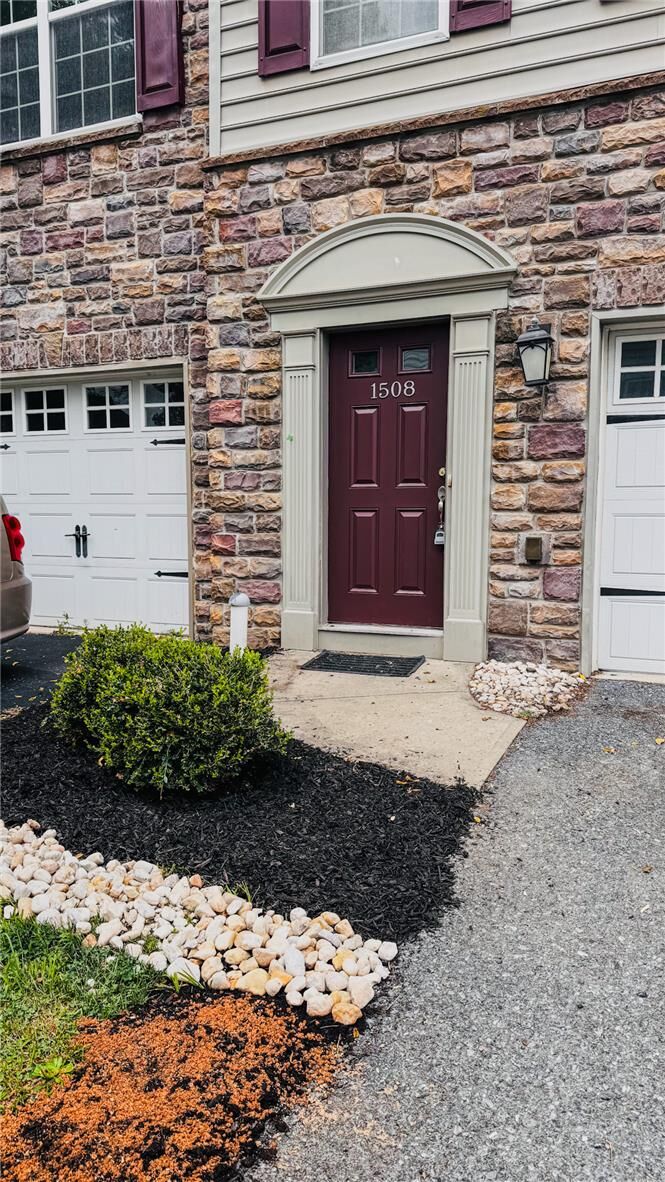
Welcome to 1508 Brookstone Place, where stylish, low-maintenance living meets the highly sought-after Saucon Valley lifestyle. This beautifully newly carpeted, well-maintained townhome offers over 2,000 square feet of thoughtfully designed living space, featuring 4 bedrooms, 3 full bathrooms, and 2 half baths, providing exceptional flexibility for today's lifestyle. The first level is perfect for additional living space, an office, or a gym. Convenient half bathroom, laundry, and access to your backyard round out the space. The second floor features a generous living and dining area, a half bathroom, and a well-appointed kitchen with newer stainless steel appliances, which are part of this well-designed heart of the home. Upstairs, the primary suite offers a private retreat with an en-suite bath and ample closet space, while the additional 2 bedrooms and full bathroom provide comfort for family or guests. A finished upper level with its own full bath offers endless possibilities as a fourth bedroom, home office, recreation room, or private guest suite. An attached garage, 2 central air units, and ample storage add everyday convenience. Solar panels on the roof help keep the electric bill low each month. Ideally located just minutes from Interstate 78, shopping, dining, parks, and historic downtown Hellertown, this home combines modern comfort with an unbeatable location. Move right in and enjoy everything this exceptional community has to offer.
MLS #:
780334
780334
Taxes
$6,346
$6,346
Lot Size
1,458 SQFT
1,458 SQFT
Type
Townhouse
Townhouse
Year Built
2008
2008
Style
Contemporary, Other
Contemporary, Other
School District
Saucon Valley
Saucon Valley
County
Northampton County
Northampton County
Community
Stonewood
Stonewood
Listed By
MaryEllen Cox, Coldwell Banker Hearthside
Andrea Dudeck, Coldwell Banker Hearthside
Andrea Dudeck, Coldwell Banker Hearthside
Source
LEHIGH VALLEY ASSOCIATION OF REALTORS
Last checked Aug 5 2026 at 9:24 AM GMT+0000
LEHIGH VALLEY ASSOCIATION OF REALTORS
Last checked Aug 5 2026 at 9:24 AM GMT+0000
Bathroom Details
- Full Bathrooms: 3
- Half Bathrooms: 2
Interior Features
- Gas Water Heater
- Disposal
- Dishwasher
- Dining Area
- Microwave
- Electric Oven
- Kitchen Island
- Washer
- Refrigerator
- Dryer
Subdivision
- Stonewood
Heating and Cooling
- Forced Air
- Gas
- Heat Pump
- Ceiling Fan(s)
- Central Air
Basement Information
- Daylight
- Exterior Entry
- Walk-Out Access
- Finished
Flooring
- Ceramic Tile
- Engineered Hardwood
- Carpet
Exterior Features
- Roof: Fiberglass
- Roof: Asphalt
Utility Information
- Utilities: Water Source: Public
- Sewer: Public Sewer
School Information
- Elementary School: Saucon Valley Elementary
- Middle School: Saucon Valley Middle School
- High School: Saucon Valley High School
Parking
- Garage
- Attached
Stories
- 4
Living Area
- 2,252 sqft
Location
Disclaimer: Copyright © 2026 Greater Lehigh Valley REALTORS® All Rights Reserved.
