
Listing Courtesy of: POCONO / Listed By: Keller Williams Real Estate Northampton Co
80 Parker Mews Albrightsville, PA 18210
Pending (611 Days)
$420,000 (USD)
MLS #:
PM-143748
PM-143748
Taxes
$6,020(2026)
$6,020(2026)
Lot Size
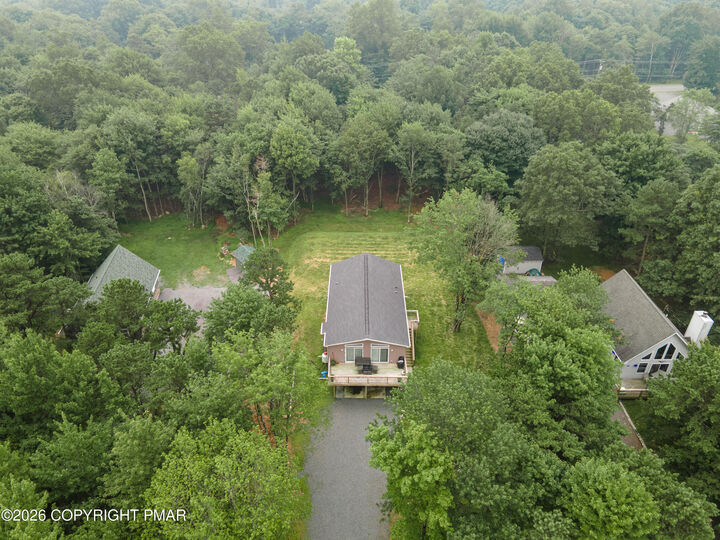
0.45 acres
0.45 acres
Type
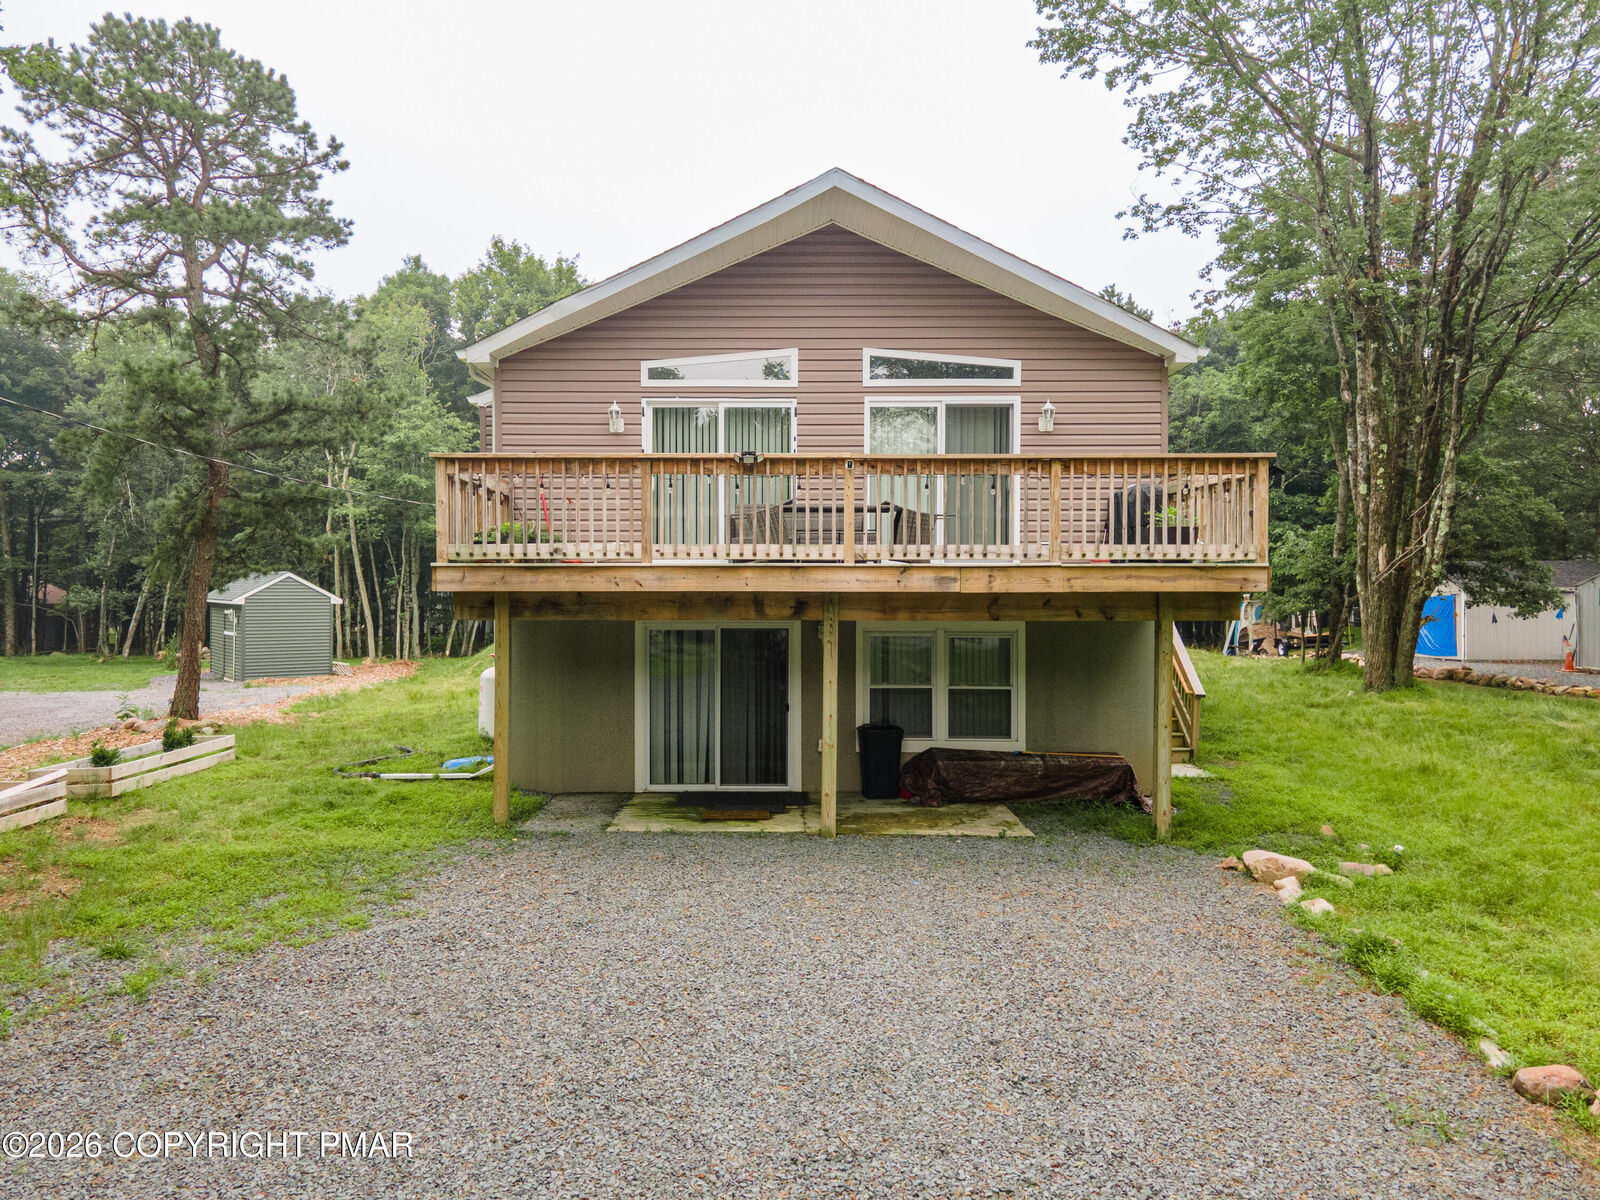
Single-Family Home
Single-Family Home
Year Built
2022
2022
Style
Ranch, Raised Ranch
Ranch, Raised Ranch
School District
Jim Thorpe Area
Jim Thorpe Area
County
Carbon County
Carbon County
Listed By
Shabana Pathan, Keller Williams Real Estate Northampton Co
Source
POCONO
Last checked Nov 6 2026 at 10:21 PM GMT+0000
POCONO
Last checked Nov 6 2026 at 10:21 PM GMT+0000
Bathroom Details
- Full Bathrooms: 3
Interior Features
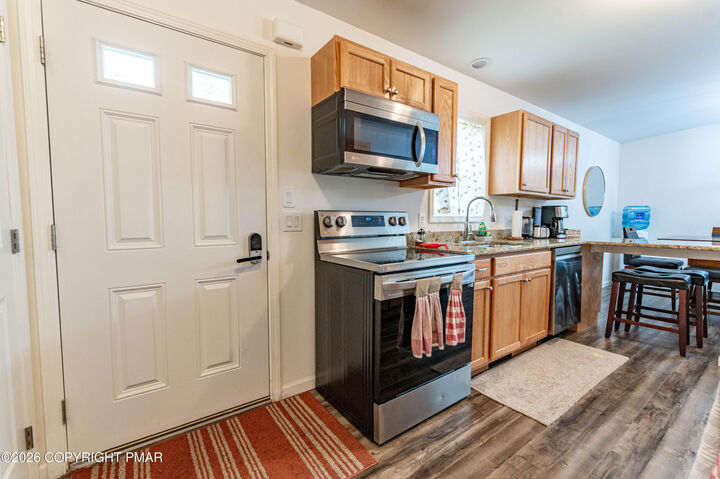
- Granite Counters
- Eat-In Kitchen
- Ceiling Fan(s)
- Recessed Lighting
- Breakfast Nook
- Vaulted Ceiling(s)
Kitchen
- Electric Range
- Refrigerator
- Dishwasher
- Microwave
- Washer
- Dryer
- Stainless Steel Appliance(s)
- Range
- Electric Oven
- Electric Cooktop
- Oven
Subdivision
- Towamensing Trails
Lot Information
- Wooded
- Level
- Back Yard
- Front Yard
- Many Trees
Property Features
- Fireplace: Gas
- Fireplace: Family Room
- Fireplace: Stone
Heating and Cooling
- Forced Air
- Heat Pump
- Ceiling Fan(s)
- Central Air
Basement Information
- Full
- Finished
- Daylight
- Walk-Out Access
Homeowners Association Information
- Dues: $580/Annually
Flooring
- Tile
- Carpet
- Ceramic Tile
- Luxury Vinyl
Exterior Features
- Roof: Asphalt
- Roof: Fiberglass
Utility Information
- Sewer: Septic Tank
Parking
- Off Street
- Gravel
Stories
- 2
Living Area
- 2,496 sqft
Listing Price History
Date
Event
Price
% Change
$ (+/-)
Sep 22, 2026
Price Changed
$420,000
-3%
-$15,000
Jul 21, 2026
Listed
$435,000
-
-
Location
Disclaimer: Copyright 2026 Pocono Mountains Association of Realtors. All rights reserved. This information is deemed reliable, but not guaranteed. The information being provided is for consumers’ personal, non-commercial use and may not be used for any purpose other than to identify prospective properties consumers may be interested in purchasing. Data last updated 11/6/26 14:21

Description